Our Location
5th Floor, Huake Center, Lanshan District, Linyi City, Shandong Province, China

5th Floor, Huake Center, Lanshan District, Linyi City, Shandong Province, China
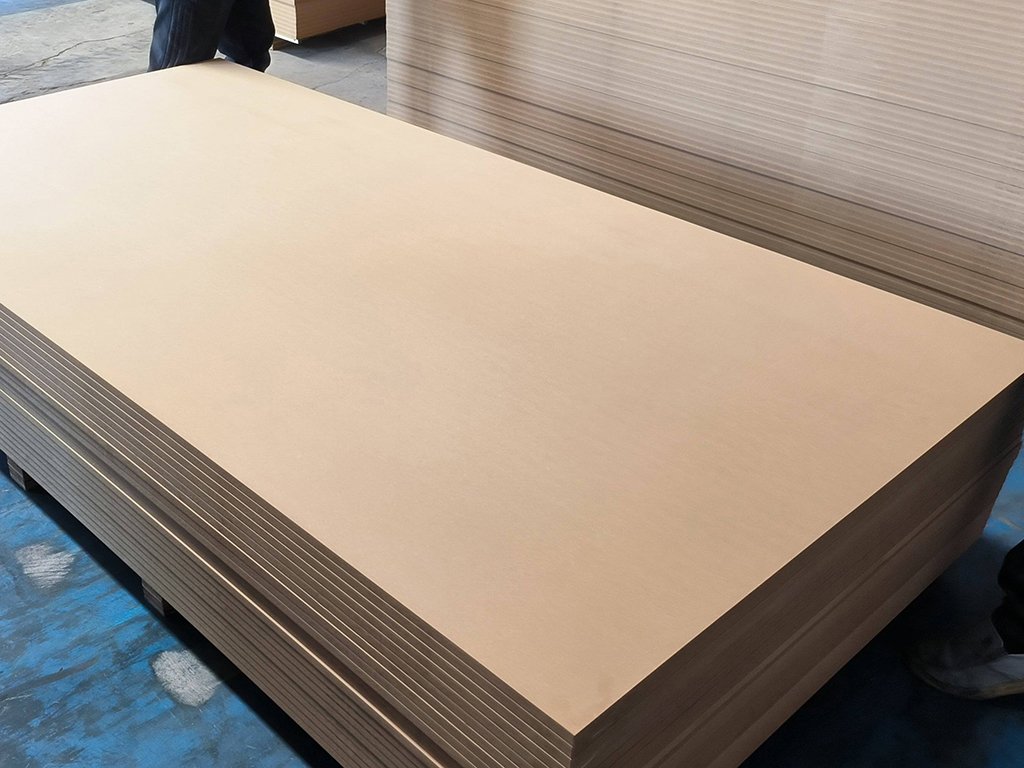
Structural plywood load capacity is the number behind every safe floor, roof, and wall, and it comes from a rated span rather than a guess at thickness. The wood itself carries a lot, but the panel only carries what the lay-up and the stamp promise under the code. Buyers who size by inch alone end up with sagging shelves and soft floors.
The honest conversation runs on three numbers: the rated span, the thickness, and the fastener spacing, and each one travels on the mill stamp of a rated panel.
Capacity is designed in at the mill, and the recipe repeats across every rated sheet.
More plies at a given thickness spread the strain across more glue lines and veneers. The engineering bends the span math into the lay-up, which is why a seven-ply sheet often beats a three-ply sheet at the same size.
Core and face species define stiffness, with hardwood and dense softwood panels bending less under the same span. The modulus travels with the species combination on the mill certification, and the drawing can hold a longer floor with a stiffer wood.
An exterior bond keeps the glue lines intact through moisture, and a delaminated panel loses its rating fast. The capacity table assumes a dry, bonded panel, so the site protects the sheet for the same reason the code tests it.
Rated panels carry the mark of a testing agency that ran the span, bending, and shear numbers under its own lab. The stamp names the standard and the span, and the agency record backs the panel at the inspection table, so the certification line belongs on the order with the other three specs.
Rated panels carry a span rating that names the safe center distance under the declared load.
| Duty | Thickness | Span driver |
|---|---|---|
| Wall sheathing | 12mm common | Wind and racking loads |
| Roof deck | 12 to 15mm | Snow and live loads |
| Floor subfloor | 15 to 18mm | Heavy point loads |
| Heavy decking | 18mm plus | Wheel and machine loads |
The stamped span pairs with the joist spacing on the drawing, and both panels and joists earn their rating together. Verify the stamp against the design span before ordering, because the code picks up the mismatch at the inspection table.
Roof decks read their stamps in one direction and floors in another, because the load path and the joist direction differ between the two. Keep the panel orientation on the drawing with the long direction across the framing, and the sheet carries its rating along the same line the joists span.
Thickness alone never closes the load question, and the ply count carries the stiffness inside that thickness.
The order spec always pairs thickness with ply count and a rating line. A twelve millimeter sheet with an engineering rating beats an eighteen millimeter sheet with none, and the drawing reflects the number it can prove.
Cutouts and penetrations change the answer too, because a floor hatch or a wall opening moves the load around a reduced panel. Edge-nail the cut opening to the framing and keep the opening clear of the span-center line, so the rating survives the hole the drawing asked for.
The panel only carries what the fasteners hand to the frame, and spacing turns the sheet into a diaphragm.
Follow the spacing on the drawing and the installation guide. A rated sheet fixed at half the schedule carries a fraction of its stamped capacity, so the same panel performs very differently under two fastener patterns.
The moisture check belongs in the same sequence, because a wet panel swells at the edges and loses the tight fastener grip the rating assumes. Sheet the deck dry, fix it on the schedule, and let the joint gaps breathe, and the installed assembly matches the numbers on the stamp.
The rated tables start from live, dead, and point loads, and the site math reuses the same language.
Floors balance the dead load of the finish with the live load of the people and furniture moving over it. Roofs add snow and wind to the weight of the cover, and heavy utility rooms add the machine point load at the sheet midline. Those three figures fill the span table row the drawing names.
Capacity is not just about holding the load, because a sheet that holds but bends too far feels soft underfoot. The span rating keeps deflection inside the code band, which is why subs flooring sometimes reads stiffer than the same thickness of roof deck.
Building codes sort floors and roofs into load classes, and the class moves the span number.
Name the class on the order and the mill certifies the matching span. A panel sized for a living room floor will not answer a workshop deck, so the load class line keeps the rating honest before the sheet ever loads.
Ordering starts with the drawing and ends with a certified panel.
Add the moisture range and the packing standard, and keep the held sample for the receiving team. Suppliers such as HYY quote the span rating, bond class, and moisture range on the export contract, so the certified sheet reaches the deck as ordered.
Different duties share the panel family, and each one carries its own rating line.
Commercial Plywood covers general construction panels with dependable faces and cores, while Film Faced Plywood carries the repeated wet loads of concrete formwork. On the interior side, Melamine Plywood pre-finishes light furniture panels, MDF Board machines flat for joinery, and Chip Board fills the budget interior lines. The load table separates the roles, and the rating keeps each panel in its lane.
Match the stamped span to the drawing, pair the thickness with the ply count, and fix the fasteners to the schedule. Those three lines turn structural plywood load capacity into an answer you can sign off before the container leaves the mill.
How much weight can a 18mm plywood sheet hold? A rated 18mm floor panel carries the code span for its load class with proper joist spacing, and the exact number lives on the mill stamp and its span table.
Does thicker plywood always mean more load? Thickness helps, but the ply count, the species, and the rating decide the capacity, so a rated thin sheet often out-carries an unrated thick one.
What are the plywood load capacity values used in design? Designers use the rated span with live and dead loads, plus the bending and shear ratings certified on the panel, each published on the mill data sheet.
Can I use construction plywood in place of rated structural plywood? Only where the code span matches, because an unrated sheet carries a selling thickness, not a certified answer, and the inspection reads the stamp.
How do I stop plywood floors from deflecting? Confirm the rated span against the joist spacing, use the certified thickness, and fix every fastener to the schedule so the panel acts as one diaphragm.
What is the difference between load capacity and span? Capacity is the total load the assembly takes, while the span is the safe distance between supports at that load, and rated panels publish both as a matched pair on the span table.
Does the surface grade change the load capacity? No, the face grade controls appearance and the bond class controls moisture, while the lay-up and the rating control the load, so a utility face can carry the same span as a premium face at the same construction.