Our Location
5th Floor, Huake Center, Lanshan District, Linyi City, Shandong Province, China

5th Floor, Huake Center, Lanshan District, Linyi City, Shandong Province, China
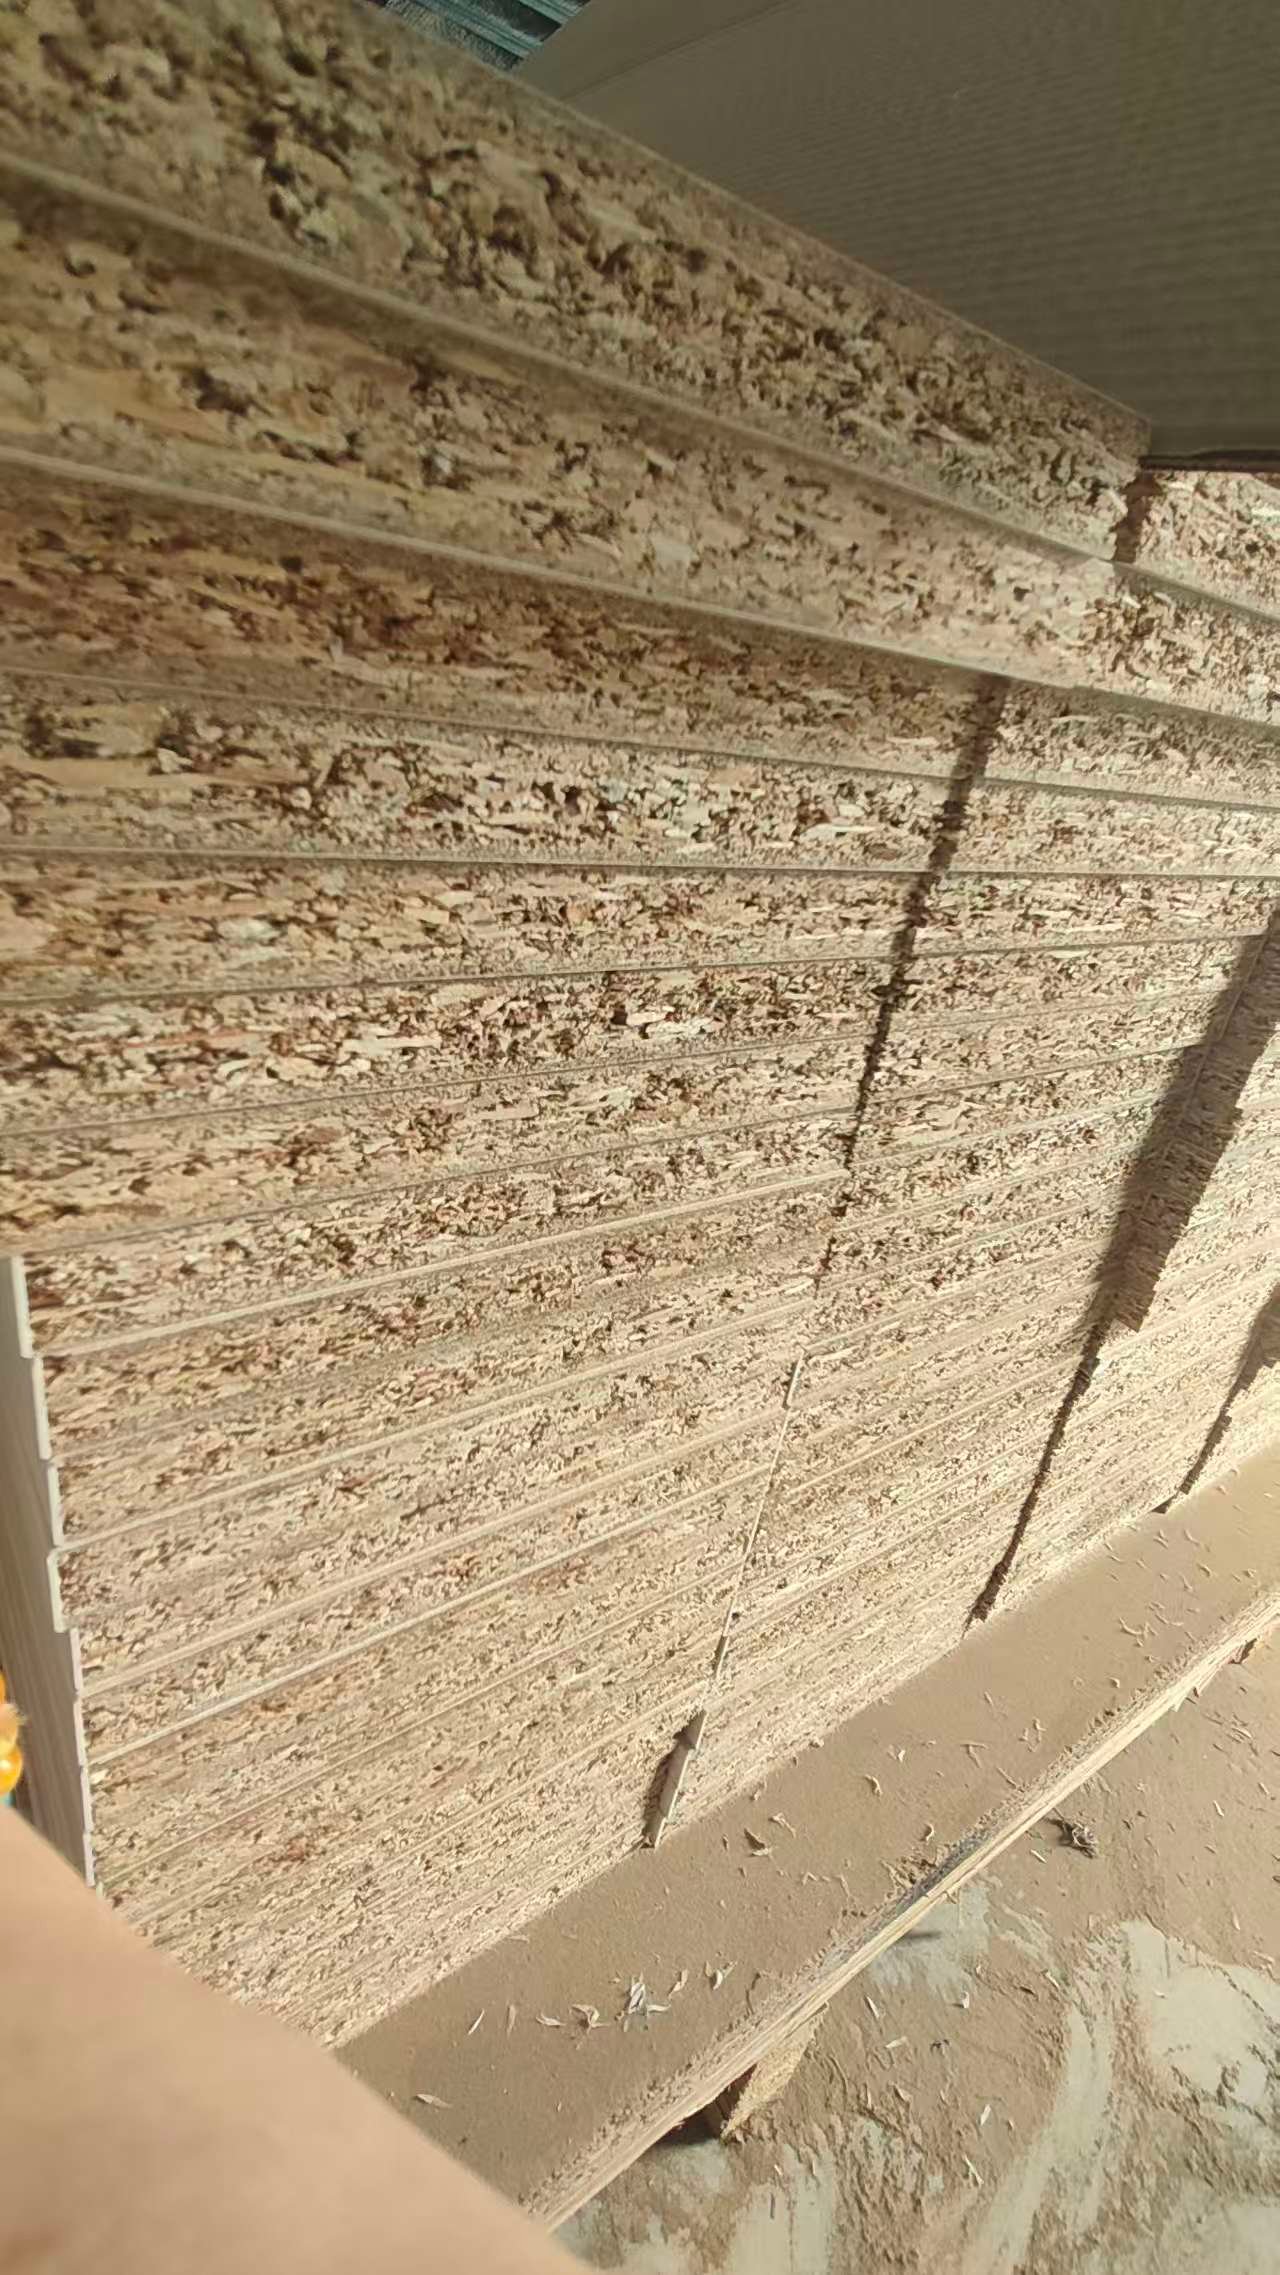
Structural plywood vs OSB decides the sheathing material behind thousands of framed walls, floors, and roofs, and the two panels keep trading places on price and moisture. Structural plywood builds its strength from cross-laminated veneers, while OSB compresses oriented strands into a panel that stiffens the same frame. This guide compares both on stiffness, moisture, fastener grip, and installed cost, then assigns each one the duty it earns.
The choice stops being a wall debate once the site’s moisture and the engineer’s span enter the drawing. Each panel carries real advantages, and the wrong pick usually falls out of price alone.
The construction difference explains most of the performance gap. Structural plywood glues full veneers in crosswise layers, while OSB bonds layered strands of a fixed length into a dense mat, and the two recipes behave differently at the edge and in the wet.
Plywood gains its stiffness from alternating grain directions, which spreads loads in both panel directions and holds fastener edges closed. The veneer construction also leaves a clean, paintable face that accepts siding and trim without a cover sheet.
OSB lines its strands in layers, with the face layers running the panel length and the core running across it, then presses the mat under heat. The structure delivers strong racking performance at a lower price per area, which is why so many framing budgets land on OSB sheathing.
Structural plywood presents a sanded veneer face that takes paint, siding, and trim directly, while OSB shows a strand texture that demands an overlay for a finished look. Finished buildings and exposed roofs favor plywood for that surface, and hidden decks never see the difference from across the room.
Both panels shear a wall frame and span a floor, but the numbers spread apart under heavy and point loads.
| Property | Structural plywood | OSB |
|---|---|---|
| Bending stiffness | High, consistent in both directions | High in the strand direction |
| Point load grip | Strong, screw-friendly | Good, denser mat |
| Edge stability | Clean veneer edges | Strand edges need sealing |
| Fastener holding | Predictable | Good |
Structural plywood carries the edge on tight point loads and on floors where a heavy rack or machine sits at the panel midline. OSB matches plywood on general sheathing spans and wins the price comparison, so the load profile of the room decides which advantage matters.
Deflection also favors plywood on longer spans, because the crosswise veneer layout resists sag between supports more evenly than the directional strand layers. Engineers who run the numbers on open-plan floors and staged roofs usually land on plywood for the span-critical sheets, even when OSB handles the rest of the deck.
Water is where the two panels stop behaving alike, and site moisture usually decides the verdict.
Framing crews in wet climates trade the OSB saving for plywood the minute the deck risks weeks of rain between framing and cover. Structural plywood rides out the weather gap and returns flat, while OSB shows its strand swell at every unsealed edge.
Both panels carry agency ratings, and the code accepts either where the span tables match. The difference shows in claims: plywood failures trace to specific events, while OSB moisture claims fight the strand swell, so the substitution note in the contract carries more weight than the panel’s sticker.
The inches around every joist line tell the story fastest. A plywood deck stays level at the joints through wet weeks, while OSB raises a visible lip where the strands drink at the seam, and that edge pattern repeats at every unsealed cut and opening around the roof.
Installers feel the difference in the screws and nails, and the daily work matters as much as the theoretical table.
Crews that cut and fasten all day rate plywood higher on edge quality and screw grip, while bulk sheathing runs favor OSB’s price per sheet. The tie usually breaks on how much of the panel’s edge the job exposes to the room or the weather.
Trimming any panel leaves an open edge, and the field crew handles that edge differently for the two materials. Plywood edges take a quick sealer pass and stay closed, while OSB edges need a thicker seal and a second look around every fastener, so the exposed cut count in the design shifts the labor line.
The sticker gap looks obvious until freight, waste, and extra sealing join the math.
The weight read goes the other way on roofs and upper floors. Installers value the lighter panel when the crew carries sheets up a ladder, so OSB keeps clawing back its margin in the field where every kilogram moves by hand.
Projects on a hard budget sheathe whole floors in OSB and accept the sealing routine, while owners of workshops and damp buildings pay the plywood premium and stop thinking about the panels. The installed cost, not the sheet price, makes the final call.
The practical pick follows exposure and duty instead of habit.
Commercial Plywood in a structural or exterior bond covers most framed sheathing with dependable stiffness, while Film Faced Plywood carries the pours where concrete meets the panel. Interior and panel work keeps its own sequence: MDF Board finishes joinery that plywood would over-build, and Chip Board holds the budget line for dry furniture and cladding. The sheathing sheet that stays dry and rated earns its place without an argument.
Write the exposure class, the span or rating, and the fastener schedule into the order. Confirm the moisture range and the edge sealing for the voyage, and request the stamp details match the data sheet. Suppliers such as HYY list the bond, rating, and moisture range on the contract, so the sheathing decision holds from the mill to the roof deck.
Request a sheathing sample from the actual production batch and measure thickness, edge, and moisture against the specification. The held sample also gives the receiving crew the reference for the arrival inspection, so the container opens against known numbers instead of expectations.
Which is stronger, structural plywood or OSB? Plywood carries the edge on stiffness and point loads, while OSB matches general sheathing spans, so the stronger choice depends on whether the duty concentrates loads or spreads them evenly.
Can OSB be used for subfloor? Yes, rated OSB covers subfloor sheathing on standard joist spacing, but it demands edge sealing and dry-site management in the same room where plywood tolerates more moisture.
Why is plywood more expensive than OSB? The veneer construction and drying process cost more to run, and the tighter moisture tolerance and edge quality carry a price premium that many damp and finished jobs accept.
Is OSB waterproof? No, it resists routine moisture when sealed, but standing water and unsealed edges swell the strands, so wet, repeated exposure belongs to exterior-bonded plywood.
Can I switch between structural plywood and OSB on the same job? Only where the span tables and the code match and the same thickness carries the rating, and the substitution should appear in writing before the panels load.
Which panel resists fire better in a framed assembly? Tested sheathing assemblies rate both materials with protective coverings, and neither outperforms the other by a practical margin in code-approved walls, so the fire decision follows the assembly and the cover rather than the panel type.
Does OSB hold warranty against carpenter ants and moisture? Both panels resist insects and rot only when the site stays dry, and neither material outlasts the other under repeated wetting, so the moisture management on site protects whichever sheathing you choose.