Our Location
5th Floor, Huake Center, Lanshan District, Linyi City, Shandong Province, China

5th Floor, Huake Center, Lanshan District, Linyi City, Shandong Province, China
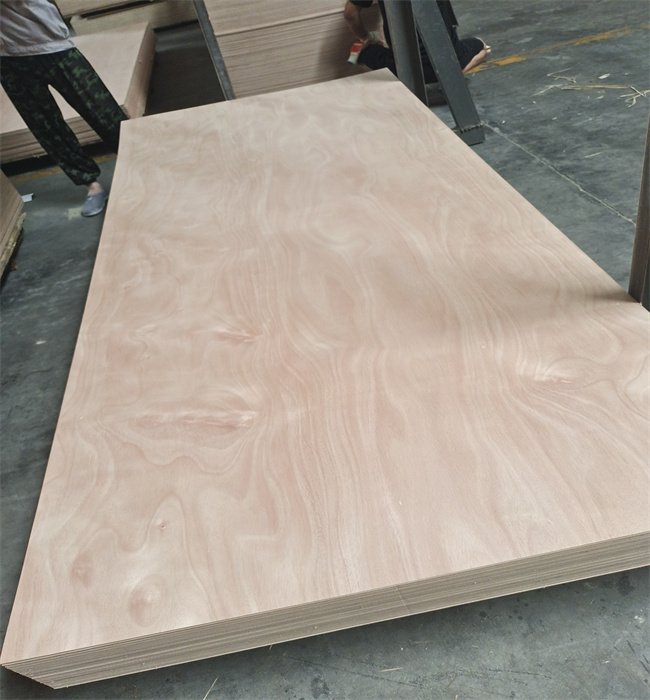
Builders and remodelers often describe a plywood floor as the fastest way to get a flat, stable walking surface that carries loads and takes finishes without sagging. The term actually covers two different jobs: the structural subfloor that supports everything above it and a smooth topped layer that becomes the visible floor. The right choice changes with the room, the joist spacing, and the finish you plan to install. This guide sorts out plywood floor types, grades, and thicknesses, then lists the questions to ask before you place an order.
A plywood floor is any floor surface built from cross-laminated veneer sheets pressed with adhesive. Each layer runs at right angles to the one below it, which spreads loads in two directions and stops the sheet from splitting along a single grain line. That construction gives plywood two advantages slabs and single-layer boards cannot match: dimensional stability and predictable strength.
In most buildings the plywood floor means the structural subfloor: the sheets nailed or screwed to floor joists that carry furniture, foot traffic, and any finish above. The same material also works as a finished surface after sanding and sealing, though that application needs tighter veneer grades. First, decide which job your panels must do, because the two roles demand different face quality and adhesive.
A subfloor sits below tile, carpet, vinyl, or hardwood and never shows in the final room. It needs stiffness, a solid screw grip, and moisture resistance measured by the glue bond, not by the look of the face. A finished plywood floor, in contrast, receives the traffic itself, so it needs sanded faces, tight veneers, and limited knots that would telegraph through a clear sealant.
Definition: subflooring is the structural layer that transfers loads to the joists; a wear surface is the layer people walk on. One sheet cannot always play both roles, and expecting a rough construction panel to double as a finished floor usually ends in refinishing.
The letter grade on a sheet describes face quality, from smooth A faces with few defects down to D faces with knots and open patches. Flooring buyers mostly care about three groups: sanded plywood for finishes and underlayment, paint-or-cover grade panels for hidden subfloors, and hardwood-faced panels for visible floors.
| Face type | What it looks like | Best floor role |
|---|---|---|
| A face | Smooth, tight veneer, few repairs | Finished visible flooring after sealing |
| B face | Solid but small patches allowed | Underlayment or sealed floors |
| C face | Knots and defects filled | Subfloor under carpet and vinyl |
| Sanded sheathing | Smooth surface, construction grade core | Subfloor and utility flooring |
| Hardwood face | Decorative veneer on premium core | Interior finished floors |
Definition: the grade couplet, such as CD or CC, reads as two numbers, face grade over back grade. Face grade drives cost more than core construction in most quotes, yet the core decides performance. A smoother face on a weak core still sags under load. As a result, a floor buyer should match the better face to the top side and accept that hidden subfloors rarely need the premium face.
Thickness is the first number buyers compare, and the right value follows from joist spacing and the finish above. Thin sheets over wide joist gaps flex, while over-specifying thickness raises weight and freight for no structural gain.
| Thickness | Typical spacing | Common use |
|---|---|---|
| 12 mm (about 1/2 in) | Tight, 16 in centres | Underlayment, light subfloor |
| 15 mm (about 5/8 in) | 16 to 19 in centres | General residential subfloor |
| 18 mm (about 3/4 in) | 19 to 24 in centres | Main subfloor, mezzanine, trailer decking |
| 9 mm and under | Fully supported | Levelling layer over old floors |
Two rules simplify the decision. Next, confirm the adhesive class for ground floors or any area with humidity, because a moisture-resistant bond prevents delamination long before the face shows damage. Then check the edge: square edges fit tightly for subfloors, while tongue-and-groove edges reduce movement and squeaks in gap-spaced panels.
Plywood is not the only flat panel for floor builds, and the alternatives win in specific cases. The table below compares the realistic choices a contractor evaluates before writing a spec.
| Panel | Strength | Moisture tolerance | Best floor fit |
|---|---|---|---|
| Plywood | High, load spreads two ways | Good with WR glue | Subfloors, structural floors |
| OSB | Good, edge swell risk | Fair | Budget subfloor |
| Particle board or chipboard | Moderate | Poor, swells | Supported underlayment only |
| MDF | Stiff but brittle | Poor | Pads and acoustic layers |
Plywood usually wins when the floor must carry moving loads or see moisture, which is why commercial and structural specs default to it. However, for a fully supported underlayment in a dry interior with no water risk, a dense chipboard sheet costs less and machines faster.
Beyond the standard house build, a plywood floor shows up wherever a flat, strong surface has to go down fast. Contractors quote these sheet floors for retail fit-outs, temporary site offices, mezzanine decks, exhibition stands, and truck or trailer beds.
For a commercial subfloor that has to stay flat under thin finishes, a reliable starting point is a sanded Commercial Plywood panel with a moisture-resistant bond. Interior fit-out teams also specify a smooth Melamine Plywood surface when the floor layer doubles as a finished face in low-traffic showrooms. Where the spec asks for a cheaper supported infill that takes carpet and vinyl, a faced Chip Board sheet keeps costs down while keeping the surface level.
Loads decide the final choice. If workers or racking move across the panels, factor the rolling load into thickness; if the finish above is rigid tile, prioritize flatness and screw bite over veneer beauty. Factory and supplier quotes vary on face quality more than buyers expect, so pin the grade, thickness, and glue class down before comparing prices. Furthermore, ask for the sheet’s moisture-resistance class in writing when the floor sits near bathrooms, kitchens, or ground level.
The efficient way to think about a plywood floor budget is to follow the quote structure: face grade first, then thickness, then core species and glue, then freight. Suppliers price these steps separately, and common mistakes come from comparing only the sticker price.
Buyers who consolidate one order across a project get better rates and fewer freight stops. Ordering a little beyond the measured area covers cuts and damaged edges, and the surplus often becomes shelf or storage decking later. Consequently, keep the specification simple and repeatable across rooms. For a full spec with grades, thicknesses, and ready-to-ship quantities, our complete plywood product range covers the main floor sheet options in one place.
Buying panels for dozens of rooms rewards a short verification routine. These questions resolve the ambiguities that cause the most rework.
Yes, when the thickness matches the support spacing. An 18 mm sheet on 24-inch centres carries normal household and light commercial loads; scale thickness up when you know equipment will concentrate weight.
You can, if you choose a sanded A or B face, close the seams, fill the fasteners, and seal all six edges. The floor will show every veneer feature, so grade the face before you commit.
On concrete, yes. A polyethylene vapour barrier between the concrete and the panels stops capillary moisture from swelling the core, regardless of the glue class.
Match thickness to joist spacing, then to the finish. Wide spacing demands thicker sheets; heavy finishes or rolling loads push the recommendation upward. Confirm the thickness with the supplier before you bulk order.
Look at the glue bond first, then face grade, then core consistency. A cheap sheet with a weak bond delaminates at the edges after wet cleaning, while a correctly built sheet holds the same footprint for a decade or more.
Finally, give the supplier the whole picture: the room type, joist spacing, finish plan, and moisture conditions. With those four facts, a responsible plywood factory can shortlist the right sheet instead of quoting a generic panel. A plywood floor works best when the sheet grade earns its cost, the thickness carries the real load, and the glue class matches the room’s humidity. We start from HYY stock and ship the documents importers need with every order.